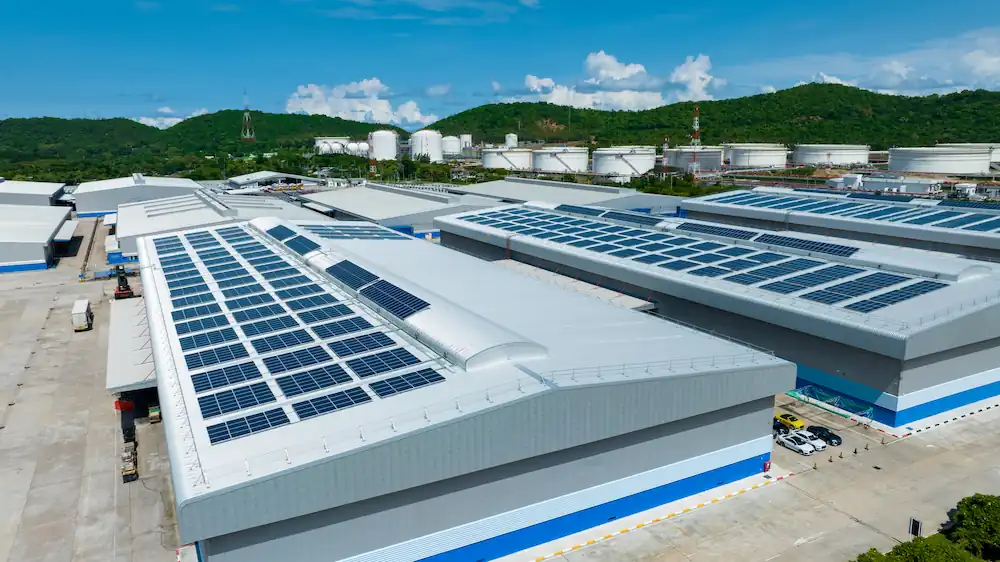
Photovoltaic system on industrial shed between coverage, consumption and technical feasibility
Why install a system on an industrial hall?
Industrial warehouses provide extensive surfaces that, in many cases, can be used to produce energy directly where it is consumed. This aspect carries significant weight because it allows photovoltaic production to be linked to the company’s actual needs, especially when consumption is concentrated during daylight hours.
The cost-effectiveness of an installation, however, does not depend only on the presence of a large roof; the consumption profile, the continuity of work, the configuration of the building, and the possibility of properly integrating the installation into the existing structure also come into play. For this reason, PV on a shed should be evaluated as a technical intervention that relates available space, required energy, and roof conditions. When these elements are consistent with each other, the shed becomes a productive surface from an energy standpoint as well, with a direct impact on cost control and energy management over time.
How much space is needed to install the panels?
Availability of area is one of the first aspects to be analyzed, but it does not automatically coincide with the total area of the roof. In an industrial shed, in fact, not the entire roof area can be used for module installation.
The presence of skylights, lifelines, existing installations, chimneys, smoke evacuators, access constraints and distances required for maintenance must be considered. In addition, the arrangement of modules must take into account theorientation of the roof and any shading, so as to avoid a reduction in production.
The usable area thus arises from a technical selection of the roof, not from a simple plan measurement. This step is crucial because both the installable power and the overall quality of the project depend on it.
How many kW can be installed on a shed?
The power that can be installed depends on the relationship between usable area, type of roofing, arrangement of modules, and characteristics of the panels chosen. A larger roof offers more margin, but the final power is never calculated solely on the basis of available square meters. In fact, roof geometry, buffer spaces, shadows, module tilt, and the technology used come into play. As a result, the correct question is not just how many kW will fit on the roof, but how much power can be installed in a manner consistent with the structure and the company’s consumption.
For example, two sheds with the same surface area can lead to different results: a flat roof free of clutter allows for a regular arrangement of modules, while a roof with skylights or sheds reduces the usable area and introduces shading. In both cases the space is similar, but the installable power changes because the way the system can be distributed changes.
Similarly, if a company has consumption concentrated in certain time slots, it makes sense to size the system according to that profile, avoiding installing more power than can actually be used.
A system that is oversized relative to actual needs or configured without a technical reading of the roof risks reducing the effectiveness of the investment. In contrast, proper sizing links the installed power to the energy profile of the shed and the roof’s ability to safely accommodate the system.
How much does an industrial photovoltaic system produce?
The output of a system also depends on multiple factors that must be read together, as already anticipated. The irradiance of the area, the exposure of the roof, the orientation of the modules, the presence of shadows and the quality of the configuration directly influence the result.
For this reason, there is no standard output that applies to every shed: two buildings with the same floor area may have different results if the geographical location, roof shape, or distribution of energy loads during the day changes.
To have a useful reference, a properly designed industrial plant can produce roughly between 900 and 1,400 kWh per installed kW per year, depending on the area and installation conditions. The lowest values occur at suboptimal orientations or shading, while the most efficient configurations, especially in northeastern and central Italy, are at the high end.
This estimate serves as an order of magnitude, but it is not a substitute for a technical assessment.
Actual production always depends on the relationship between installable power, conditions of the roof and the business consumption profile, which determines how much energy is actually used within the business. It is this relationship that allows us to understand not only how much the plant produces, but how much of that production is actually valued.
Roof structure and types of roofing
The roof of the shed is one of the elements that most affect the feasibility of the plant.
Flat roofs
In flat roofs, the arrangement of modules requires special attention because the tilt must be achieved through dedicated structures. This involves careful evaluation of loads, row spacing, and the effect of wind on the roof.
In addition, the presence of already installed systems or technical elements on the roof can reduce the amount of space that can actually be used.
The design must therefore strike a balance between energy yield, load distribution, and accessibility for maintenance.
Sheet metal or corrugated roofs
Sheet metal roofing is very common in industrial halls and requires specific checks on the attachment and overall tightness of the system. The focus is on the compatibility between support structure, roof profile, and anchoring mode.
Here the design must avoid standardized solutions, because the behavior of the cover directly affects both the safety and durability of the installation. The presence of wear, corrosion or deformation of the substrate should also be considered before installation.
Roofs with sheds or skylights
On roofs with sheds or numerous skylights, module layout becomes more complex because the geometry of the roof can provide interesting surfaces, but at the same time introduces shading and discontinuities that affect the layout of the system.
In these cases, the design must take into account the direction of light, shaded areas, and the distribution of useful surfaces so as to avoid production losses and inefficient configurations.
Technical checks before installation
Before installing a system on an industrial hall, it is necessary to verify that the building, roof, and electrical system are compatible with the design. This step avoids sizing errors and critical issues that may emerge only after the modules are installed.
- Structural verification of the roof, to assess loads, load bearing capacity, and substrate condition
- Analysis of business consumption, to link installed power to actual needs
- Evaluation of the existing electrical system, to understand how to properly integrate the new production
- Analysis of shading, orientation, and usable area to define a layout consistent with the coverage
These checks make it possible to set the design on a real basis and avoid solutions that look right on paper but do not hold up when applied to the existing structure.
How much does a photovoltaic system for sheds cost
The cost of an industrial photovoltaic system, as you may already imagine, comes from a combination of technical and design elements. The size of the installation affects, but it is not the only parameter to consider. The type of roof, how it is installed, the quality of the components, and the complexity of the operation all come into play. A flat roof with few constraints allows for a more linear configuration, while articulated roofs or those with numerous encumbrances require more specific solutions and thus a higher level of design.
In addition, the presence of structural adjustments, work on the existing electrical system, or special integration needs can significantly affect the overall cost. For this reason, a correct estimate is constructed only after analyzing the actual condition of the shed.
Incentives and supporting tools
In 2026, companies that choose to install a PV system are operating in a mature regulatory environment, where public support rewards real efficiency and sharing of the energy resource. Technical design is no longer just a bureaucratic requirement, but the key to unlocking the maximum expected economic benefits.
The main pillar for the industrial sector is the Transition 5.0 plan. This measure allows companies to recoup their investment through tax credits, provided the PV system is part of a certified energy efficiency project.
Regarding energy valorization, the GSE has centralized the management of shared energy subsidies. Companies can access incentive tariffs by participating in widespread self-consumption setups and energy communities, a tool that turns self-generation into a steady source of revenue and significantly improves payback time from investment.
In the agricultural sector, the contribution of the Agrisolar Park program, funded by the PNRR, remains crucial. The call supports the installation of photovoltaic panels exclusively on the roofs of production facilities, preserving agricultural land. Details on technical requirements and deadlines are available on the official Agrisolare program page.
Mistakes to avoid in design
A photovoltaic system on an industrial hall can function properly for many years, but only if it is designed based on the actual conditions of the building and the company. Some recurring errors compromise this balance early on.
- Sizing the system without analyzing consumption, with the risk of installing more power than can actually be used
- Not checking the roof structure, underestimating roof loads and conditions
- Ignore shading and technical constraints, which directly affect production
- Not considering management over time, limiting to the installation phase without planning for monitoring and maintenance
These aspects do not always emerge at an early stage, but they affect the performance of the plant and its reliability over time.
Plant management over time
Once installed, the plant must be managed to maintain consistent performance. Monitoring allows detection of drops in performance, anomalies or malfunctions, while maintenance allows targeted intervention on components; without these activities, even a well-sized plant can lose efficiency over time.
Properly evaluate a plant on a shed
Installing photovoltaic panels on an industrial hall requires a technical assessment that holds together coverage, consumption, and system configuration. When the design starts with a comprehensive analysis, the installation becomes an integral part of the company’s energy organization. This enables more efficient use of the energy produced and maintains control over performance over time.
It is this approach that allows an available area to be transformed into an energy system consistent with the operational needs of the enterprise.
Do you need to equip your business with a photovoltaic system? Contact us.